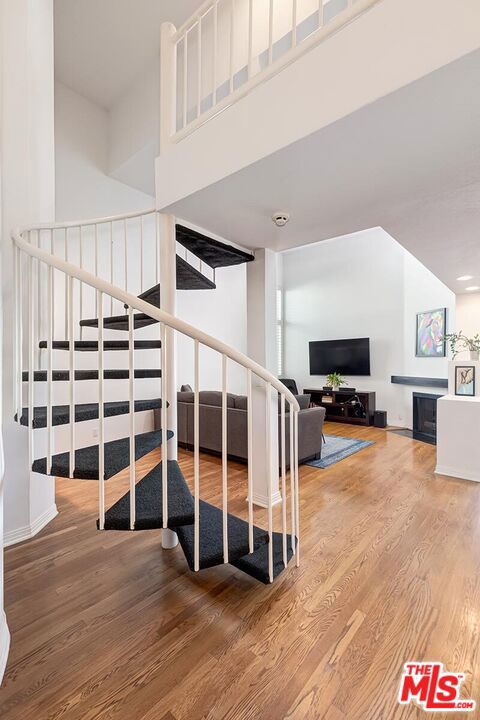
Property photo 1
Property photo 2
Property photo 3
Property photo 4
Property photo 5
2 Beds
2 Baths
1,766 sqft

$1,049,000

10608 Wilkins Avenue # 303, Los Angeles CA, 90024

Price per sqft$594.00
Built in1988
Property size1,766 sqft
Property typeCondominium

Overview

Active

Listed Sep 30, 2026

Updated 5 days ago

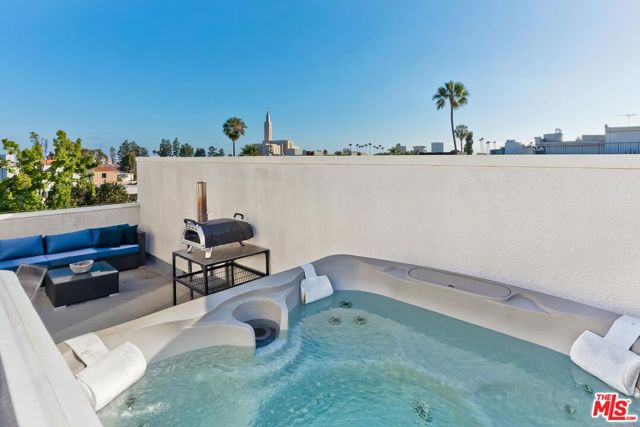
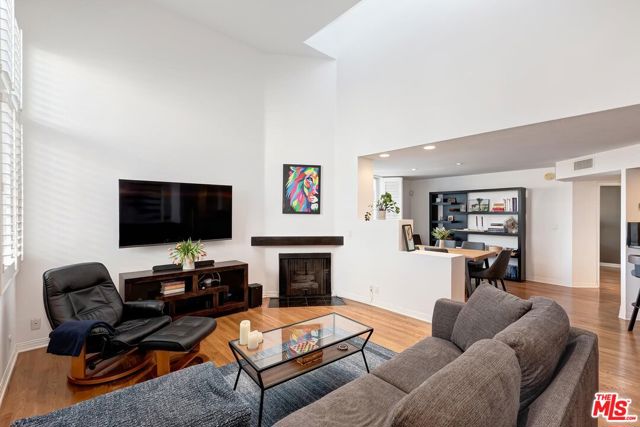
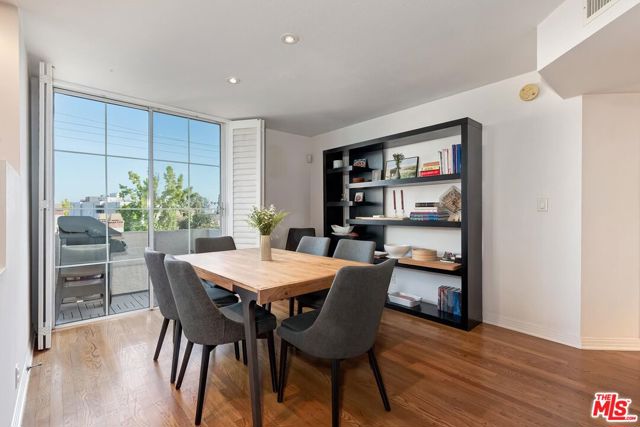
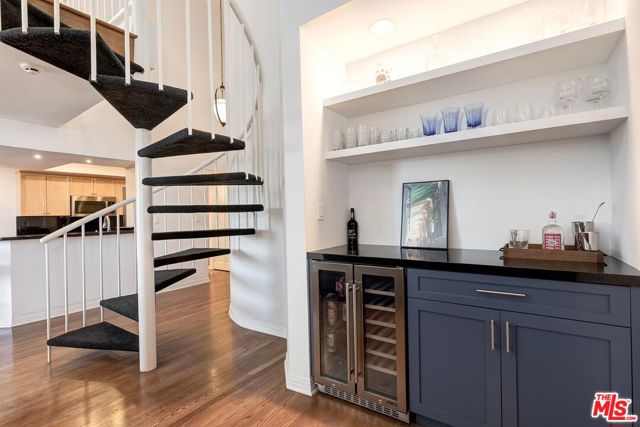
Tucked above the treetops on the top floor of a boutique Westwood building, this two-level penthouse-style residence has a distinctly private feel, with natural light, leafy views, and outdoor space on both levels. The thoughtfully designed floor plan offers an easy flow between comfortable living spaces and multiple places to step outside, creating a home that feels equally suited to everyday living and entertaining. The main level features an inviting living room, dining area, well-appointed kitchen, and a bright primary bedroom with a private patio. Also downstairs, there is a contemporary bathroom and a walk in closet. Additional features include a recently added bar area, equipped with a minifridge and built-ins. Two balconies extend the living space outdoors, including one off the dining area with a BBQ. Hardwood floors, clean contemporary finishes, and in-unit laundry add both character and everyday functionality. Upstairs, a second ensuite bedroom feels removed from the primary suite, with no shared bedroom walls between the two. Just beyond it is the home's standout outdoor space: a private patio with a jacuzzi, lounge area, and open city and treetop views. Elevated above the surrounding neighborhood, it offers a natural place to entertain guests or simply enjoy a quiet evening to yourself. Additional features include two parking spaces and low HOA dues. Ideally situated near Westwood Village, UCLA, Century City, and convenient access to the rest of Los Angeles, this residence combines privacy, scale, and meaningful outdoor living in a highly connected Westside setting.

$6,979/mo

Est. mortgage payment based on a $1,049,000 home price.

All estimates are provided by Luxury Presence for informational purposes only. Actual amounts may vary.

Additional information

MLS® ID
CL26994601

Interior Features

Bedrooms
2
Bathrooms
2
Fireplace
Yes
Cooling
Yes
Heating
Yes
Basement
No

Exterior Features

Lot Size
0.15 Acres

Other Property Details

Association Fee Frequency
Monthly
View
Yes
MLS provider logo

Listed by Gregory Stearns, Zoe Wiener with Compass
Listing Contact: 310-849-8102 

Bay East  ©2026 CCAR  ©2026. bridgeMLS  ©2026. Information Deemed Reliable But Not Guaranteed. This information is being provided by the Bay East MLS, or CCAR MLS, or bridgeMLS. The listings presented here may or may not be listed by the Broker/Agent operating this website. This information is intended for the personal use of consumers and may not be used for any purpose other than to identify prospective properties consumers may be interested in purchasing. Data last updated at 3:24 AM UTC, 10/2/2026.

Powered by Luxury Presence
