Property photo 1
Property photo 2
Property photo 3
Property photo 4
Property photo 5
5 Beds
6 Baths
3,734 sqft

$4,495,000

1124 Sierra Alta Way, Los Angeles CA, 90069

Price per sqft$1,203.80
Built in1936
Property size3,734 sqft
Property typeResidential

Overview

Active

Listed Oct 1, 2026

Updated 3 days ago

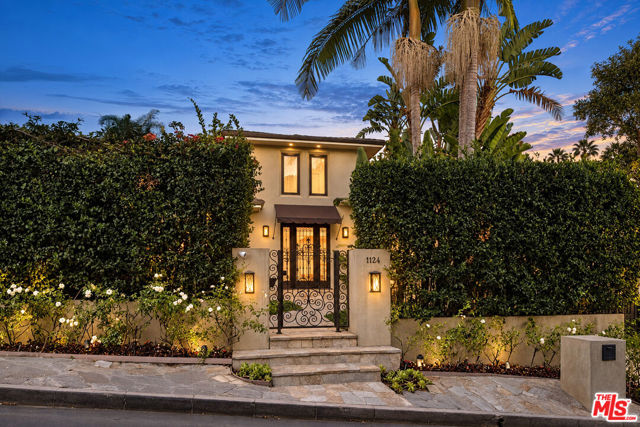
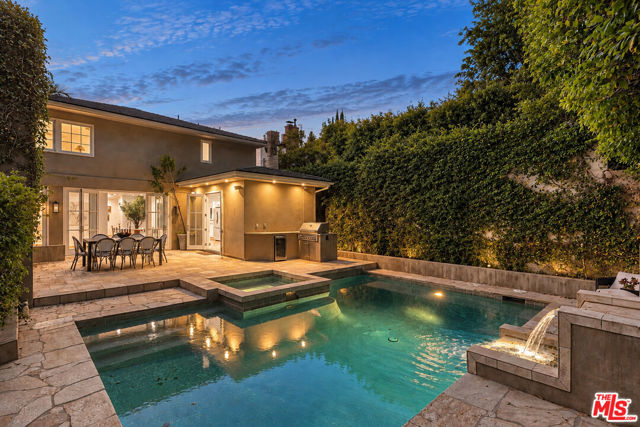
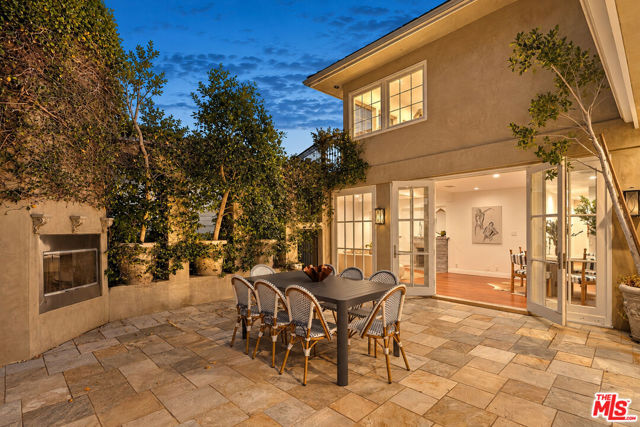
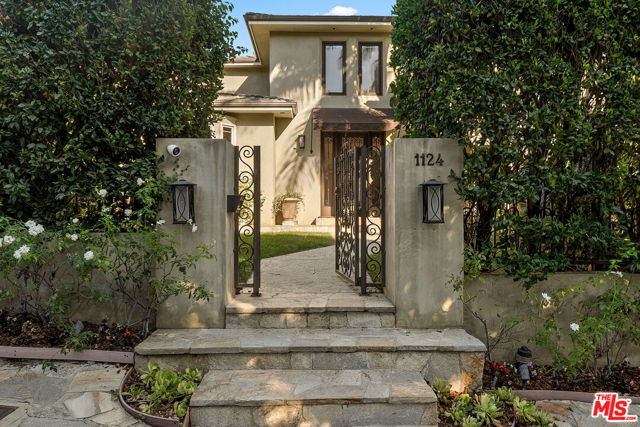
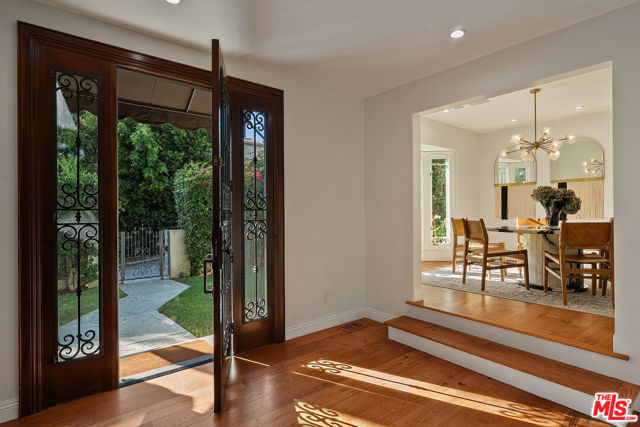
Set at the coveted border of Beverly Hills and the Bird Streets, just moments from the Sunset Strip, this gated traditional offers privacy, generous entertaining spaces, and a seamless indoor-outdoor flow. The bright entry opens to a well-appointed living room with wood-beam ceilings and a stone fireplace, formal dining room, open kitchen, and polished oak hardwood floors. A separate light-filled media and family room with French doors leads directly to the expansive backyard, surrounded by mature hedging and featuring a sun-drenched pool and spa, large patio, built-in BBQ, outdoor dining area, and fireplace. A spacious fourth bedroom or office on the main level also opens directly to the yard. Upstairs, three bedrooms include the spacious primary suite featuring a fireplace, custom built-ins, two private balconies, dual walk-in closets, and a remodeled primary bathroom. A fully permitted ADU provides additional flexibility for guests, an office, gym, or creative space. Additional parking is available along the privately gated driveway. Ideally positioned near some of the best dining, shopping, and nightlife in Beverly Hills and West Hollywood, this is a rare combination of security, space, and location.

$29,905/mo

Est. mortgage payment based on a $4,495,000 home price.

All estimates are provided by Luxury Presence for informational purposes only. Actual amounts may vary.

Additional information

MLS® ID
CL26995265

Interior Features

Bedrooms
5
Bathrooms
6
Fireplace
Yes
Cooling
Yes
Heating
Yes
Basement
No

Exterior Features

Lot Size
0.14 Acres

Other Property Details

View
Yes
Pool
Yes
MLS provider logo

Listed by Jason Oppenheim, with The Oppenheim Group, Inc.
Listing Contact: 310-990-6656 

Bay East  ©2026 CCAR  ©2026. bridgeMLS  ©2026. Information Deemed Reliable But Not Guaranteed. This information is being provided by the Bay East MLS, or CCAR MLS, or bridgeMLS. The listings presented here may or may not be listed by the Broker/Agent operating this website. This information is intended for the personal use of consumers and may not be used for any purpose other than to identify prospective properties consumers may be interested in purchasing. Data last updated at 4:39 AM UTC, 10/4/2026.

Powered by Luxury Presence
