Property photo 1
Property photo 2
Property photo 3
Property photo 4
Property photo 5
3 Beds
2 Baths
1,454 sqft

$468,900

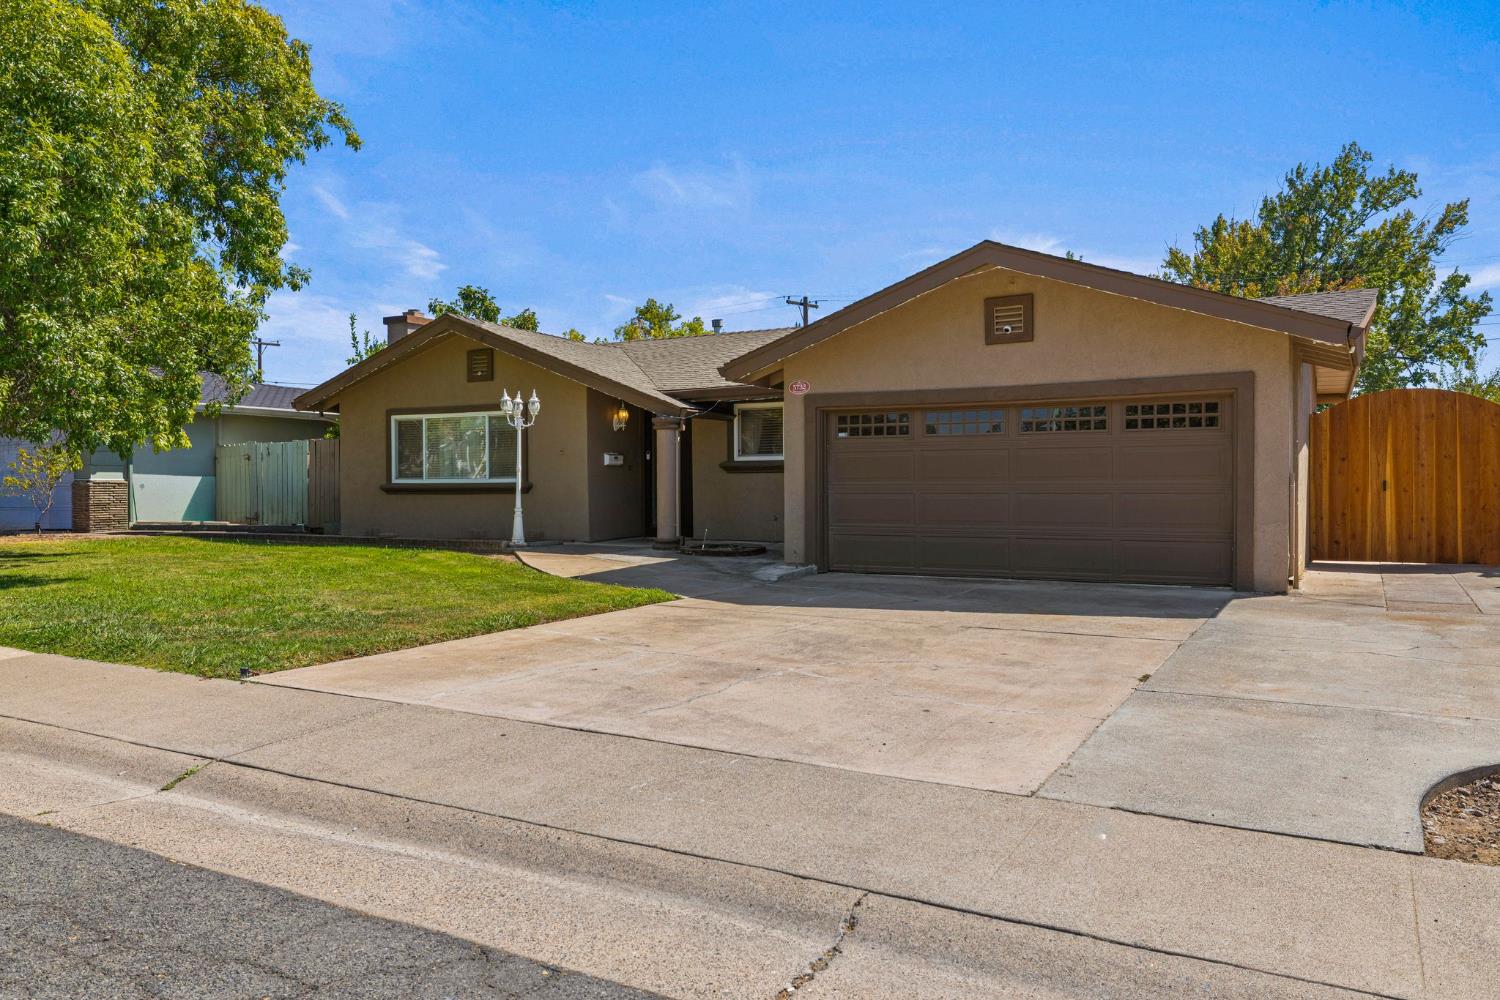
5732 Nonnie Avenue, Sacramento CA, 95841

Price per sqft$322.49
Built in1958
Property size1,454 sqft
Property typeResidential

Overview

Active

Listed Sep 10, 2026

Updated 5 days ago

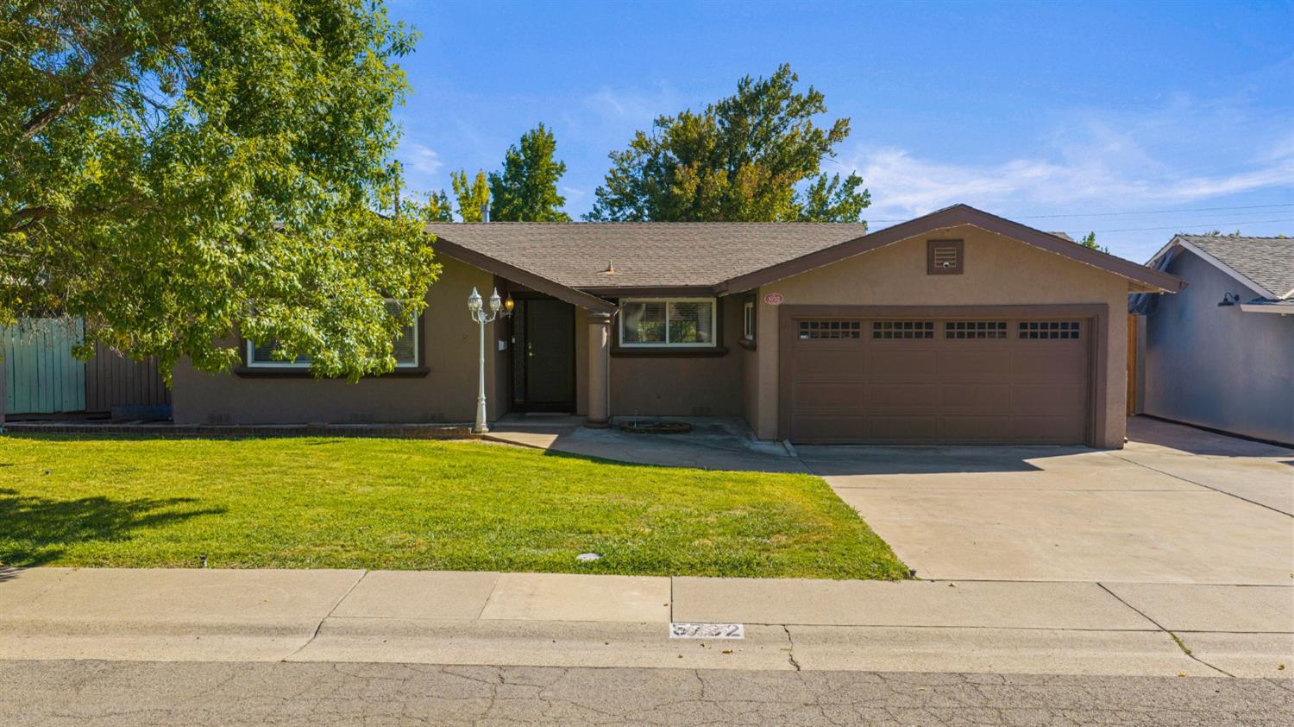
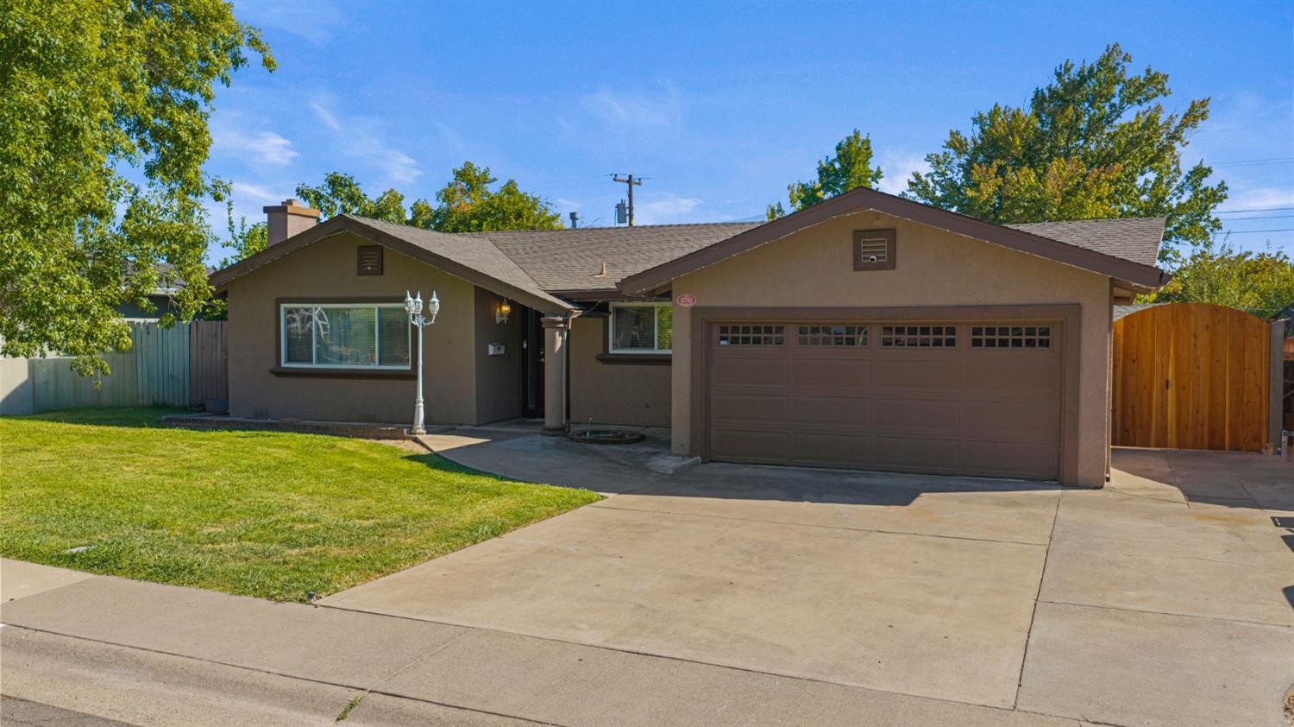
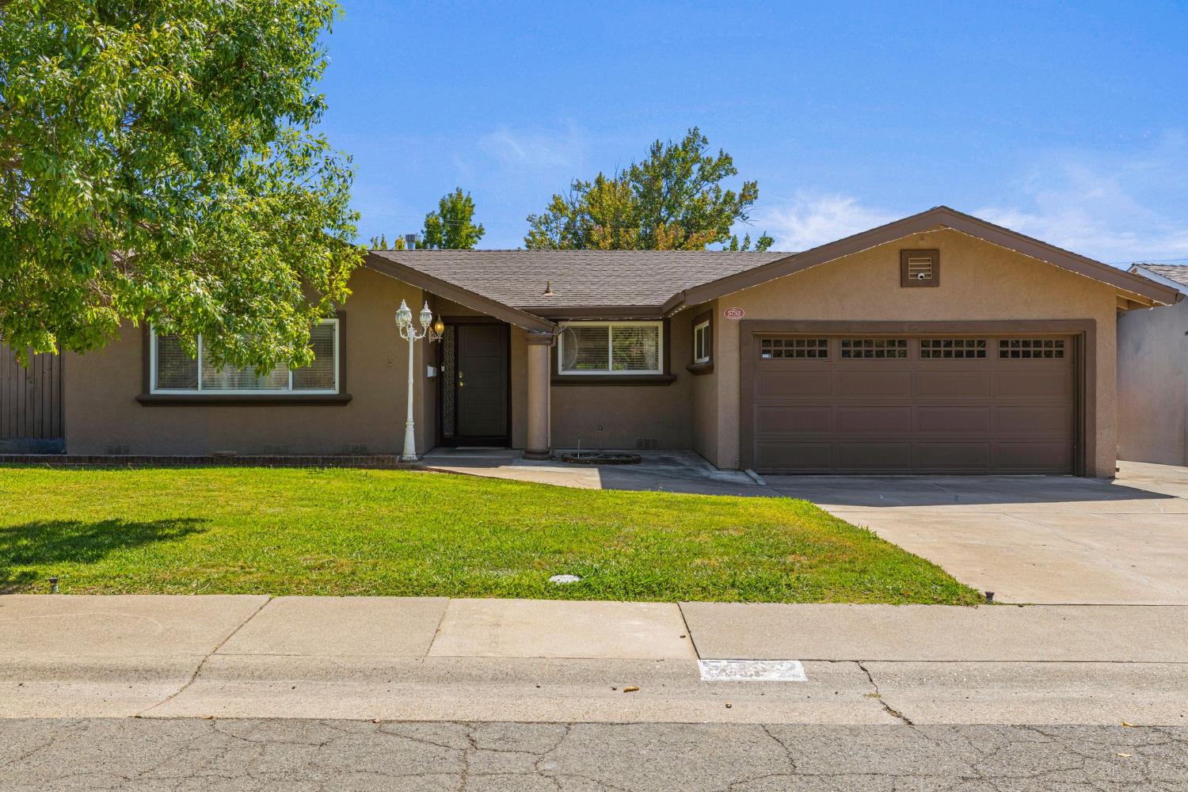
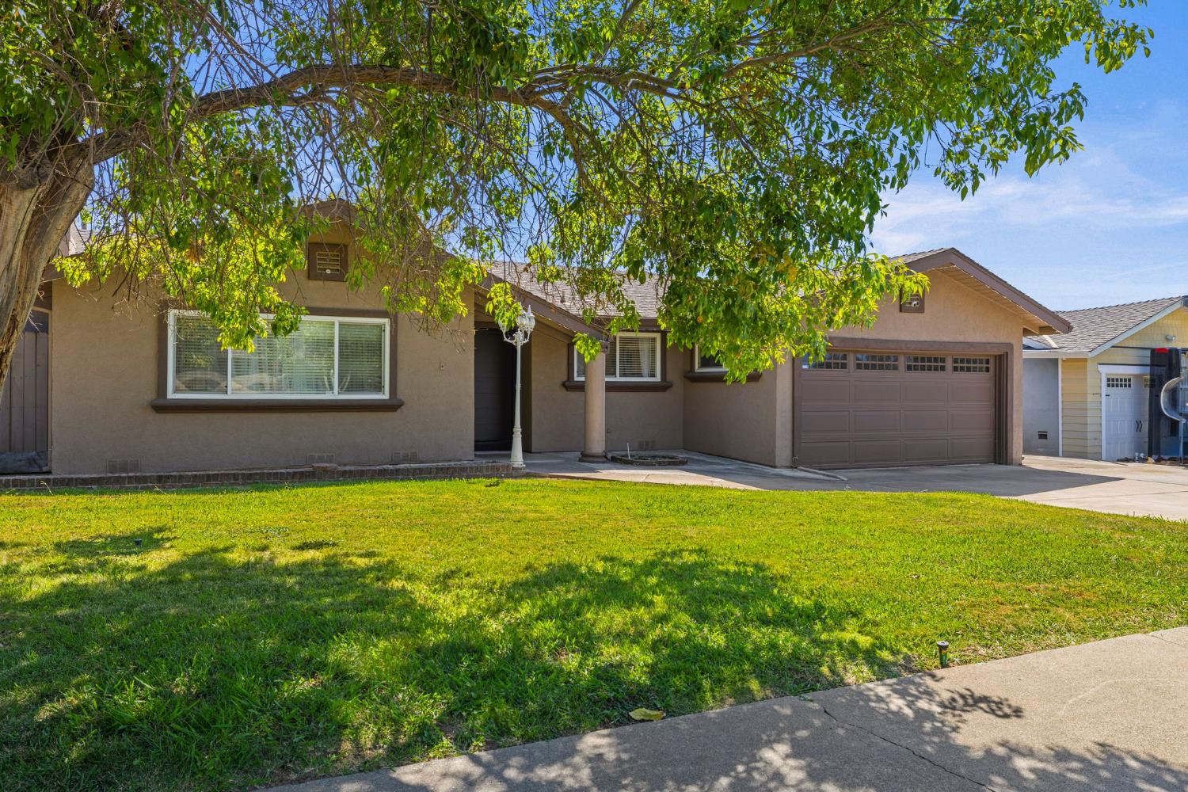
There's a particular feeling that comes from pulling onto a street like Nonnie Ave. The kind of quiet, established block where neighbors know each other and afternoons feel unhurried. 5732 Nonnie Ave sits directly on the line where Sacramento gives way to Carmichael, on the Sacramento side, offering that same slower, tree-lined character at a Sacramento price point. Highway 80 and Highway 50 are both close at hand, so the ease of the commute never competes with the sense of retreat once you're home. Step inside and the home reveals itself slowly: refinished hardwood floors carry through the living room, and the fully remodeled kitchen anchors a floor plan that lives far larger than its footprint suggests. Currently three bedrooms and two bathrooms, with room to configure a fourth, the layout offers the kind of flexibility that lets a home grow with the people in it. But it's outside where this property truly asks you to slow down. A pool-sized backyard, shaded by mature fruit trees, opens onto a covered outdoor living area that blurs the line between inside and out the kind of space built for early coffee, long dinners, and everything in between. A built-in outdoor kitchen and wine storage extend the entertaining even further, while a detached shed suited for a workshop and side-yard space for a small RV or boat round out a lot that offers rare usable space for a home this size. An oversized walk-in storage and party area, uncommon at this scale, adds one more layer of everyday ease. For buyers weighing Sacramento against Carmichael: this is a home that borrows the best of both, and gives you a lot and a life to grow into.

$3,120/mo

Est. mortgage payment based on a $468,900 home price.

All estimates are provided by Luxury Presence for informational purposes only. Actual amounts may vary.

Additional information

MLS® ID
226112991

Interior Features

Bedrooms
3
Bathrooms
2
Fireplace
Yes
Cooling
Yes
Heating
Yes
Basement
No

Exterior Features

Lot Size
0.16 Acres

Other Property Details

Garage
Yes
55+/Senior Community
No
MLS provider logo

Courtesy of Compass, Darya Ghomeshi,
Listing Contact:  

Data maintained by METROLIST® may not reflect all real estate activity in the market. All information has been provided by seller/other sources and has not been verified by broker. All measurements and all calculations of area (i.e., Sq Ft and Acreage) are approximate. All interested persons should independently verify the accuracy of all information. All real estate advertising placed by anyone through this service for real properties in the United States is subject to the US Federal Fair Housing Act of 1968, as amended, which makes it illegal to advertise 'any preference, limitation or discrimination because of race, color, religion, sex, handicap, family status or national origin or an intention to make any such preference, limitation or discrimination.' This service will not knowingly accept any advertisement for real estate which is in violation of the law. Our readers are hereby informed that all dwellings, under the jurisdiction of U.S. Federal regulations, advertised in this service are available on an equal opportunity basis. 

©2026 METROLIST®. All rights reserved.

Data last updated 3:54 AM UTC


Powered by Luxury Presence
