Property photo 1
Property photo 2
Property photo 3
Property photo 4
Property photo 5
3 Beds
2 Baths
1,404 sqft

$314,900

20336 Stardust Way, Tuolumne CA, 95379

Price per sqft$224.29
Built in1981
Property size1,404 sqft
Property typeResidential

Overview

Active

Listed Aug 28, 2026

Updated Aug 29

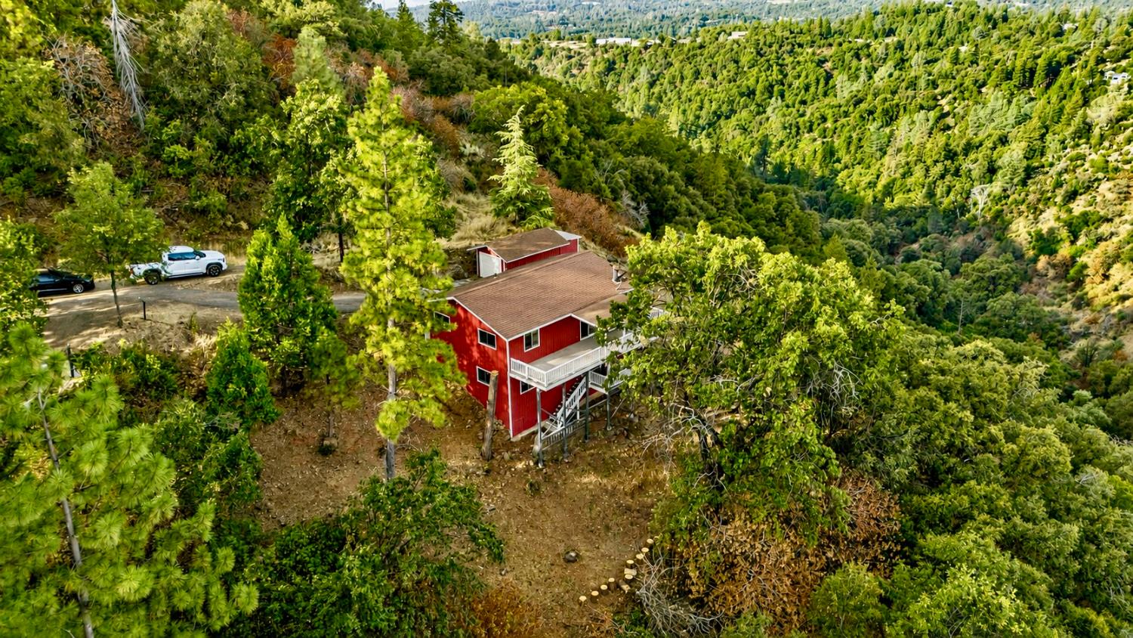
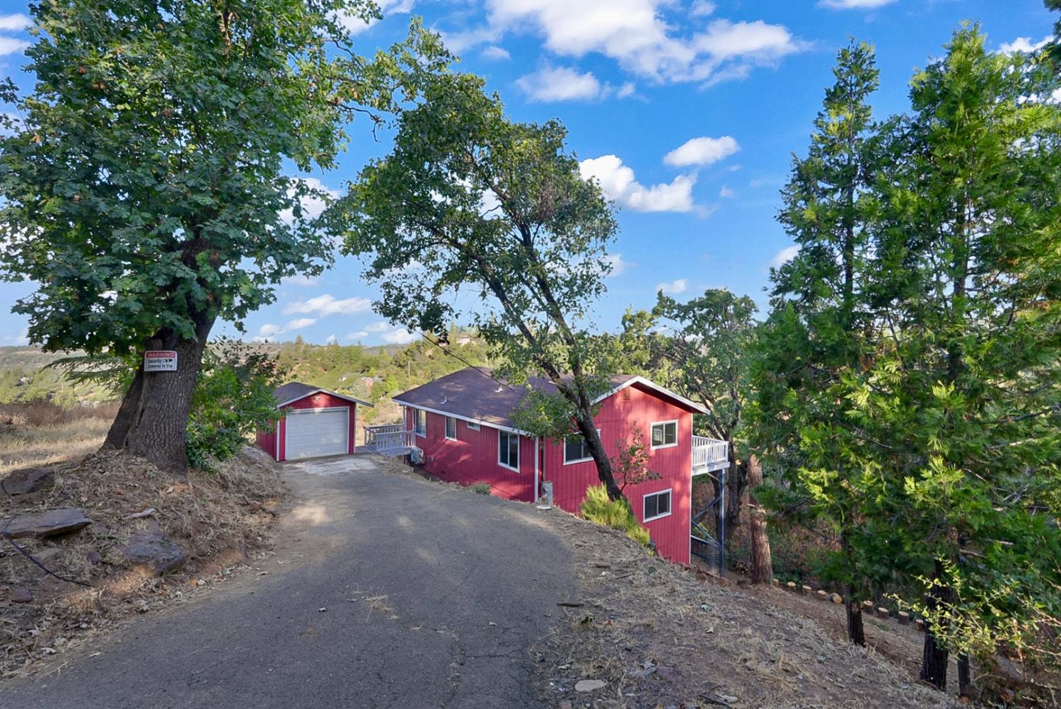
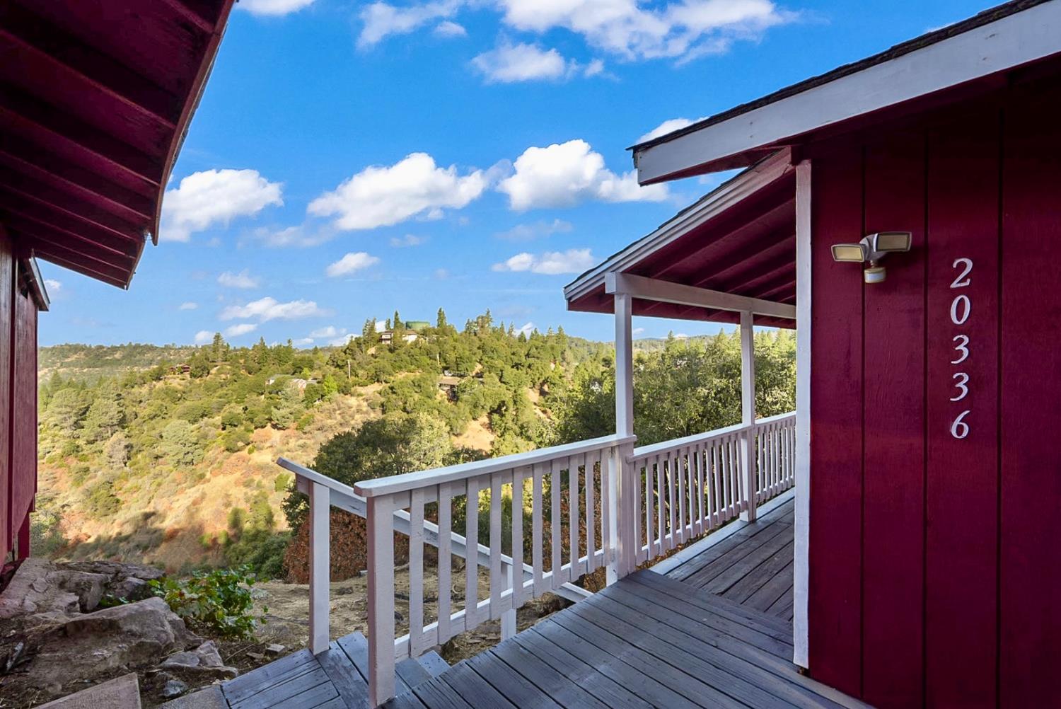
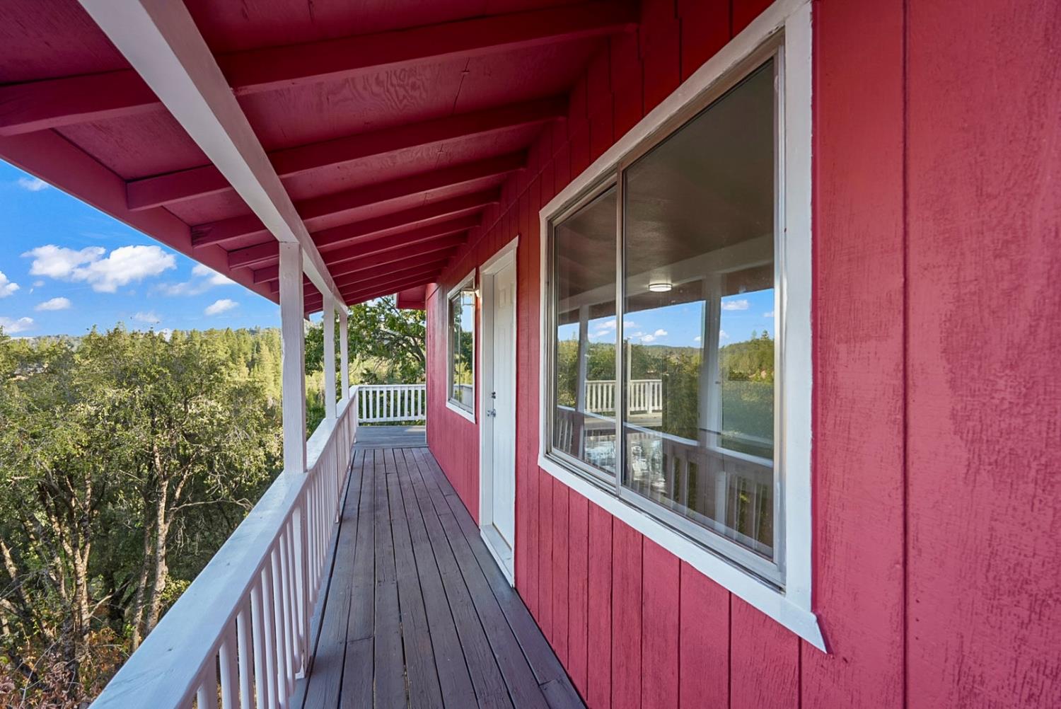
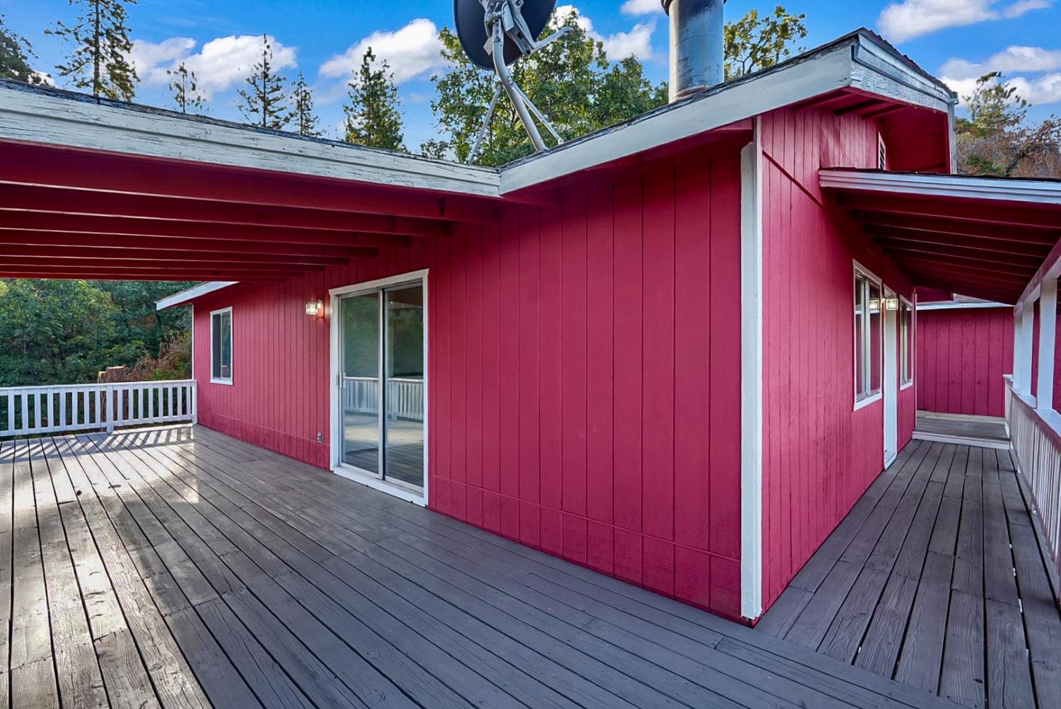
Your Mountain Retreat Awaits! Welcome to 20336 Stardust Way, a move-in-ready home nestled in the scenic Ponderosa Hills community of Tuolumne. Surrounded by mature trees and set against the beautiful Sierra foothills, this hillside retreat offers privacy, peaceful surroundings, and picturesque views from an expansive wraparound deck. Inside, the bright and inviting interior features an open living area with polished floors, abundant natural light, and a striking stone fireplace with wood-burning stove that adds warmth and mountain character. The updated kitchen offers granite countertops, white cabinetry, stainless-steel appliances, and modern black fixtures. Updated bathrooms continue the clean, contemporary feel, while multiple windows and sliding doors connect the interior to the surrounding landscape. Step outside and experience what makes this property special. The extensive decking provides multiple areas to relax, entertain, enjoy morning coffee, or take in the wooded hillside views and fresh mountain air. The elevated setting, mature trees, detached garage, and distinctive red exterior create the character of a true mountain getaway. Ideally positioned for enjoying the Tuolumne County lifestyle, this home offers a peaceful retreat with convenient access to nearby recreation, entertainment, dining, lakes, hiking, and the surrounding Sierra destinations. Whether you're searching for a primary residence, weekend escape, or mountain getaway, 20336 Stardust Way offers an opportunity to enjoy the scenery, privacy, and relaxed lifestyle of the Sierra foothills.

$2,095/mo

Est. mortgage payment based on a $314,900 home price.

All estimates are provided by Luxury Presence for informational purposes only. Actual amounts may vary.

Additional information

MLS® ID
226108877

Interior Features

Bedrooms
3
Bathrooms
2
Fireplace
Yes
Cooling
Yes
Heating
Yes
Basement
No

Exterior Features

Lot Size
0.49 Acres

Other Property Details

Association Fee Frequency
Yearly
Garage
Yes
View
Yes
Pool
Yes
55+/Senior Community
No
MLS provider logo

Courtesy of Truvi Realty, Robert Ramirez,
Listing Contact:  

Data maintained by METROLIST® may not reflect all real estate activity in the market. All information has been provided by seller/other sources and has not been verified by broker. All measurements and all calculations of area (i.e., Sq Ft and Acreage) are approximate. All interested persons should independently verify the accuracy of all information. All real estate advertising placed by anyone through this service for real properties in the United States is subject to the US Federal Fair Housing Act of 1968, as amended, which makes it illegal to advertise 'any preference, limitation or discrimination because of race, color, religion, sex, handicap, family status or national origin or an intention to make any such preference, limitation or discrimination.' This service will not knowingly accept any advertisement for real estate which is in violation of the law. Our readers are hereby informed that all dwellings, under the jurisdiction of U.S. Federal regulations, advertised in this service are available on an equal opportunity basis. 

©2026 METROLIST®. All rights reserved.

Data last updated 3:34 AM UTC


Powered by Luxury Presence
