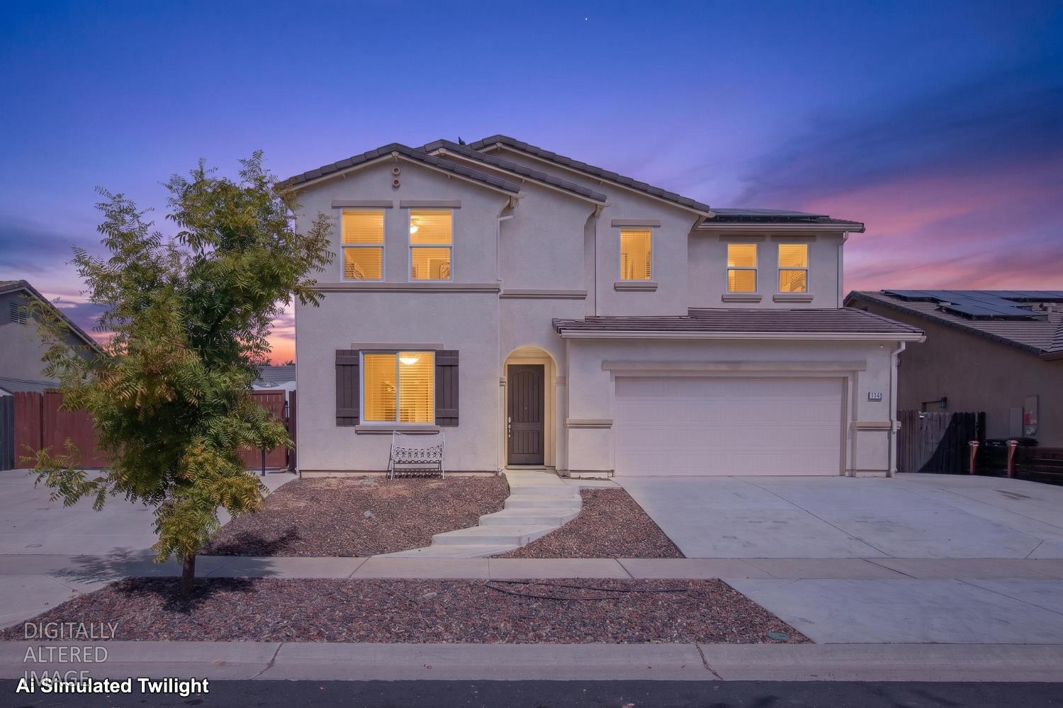
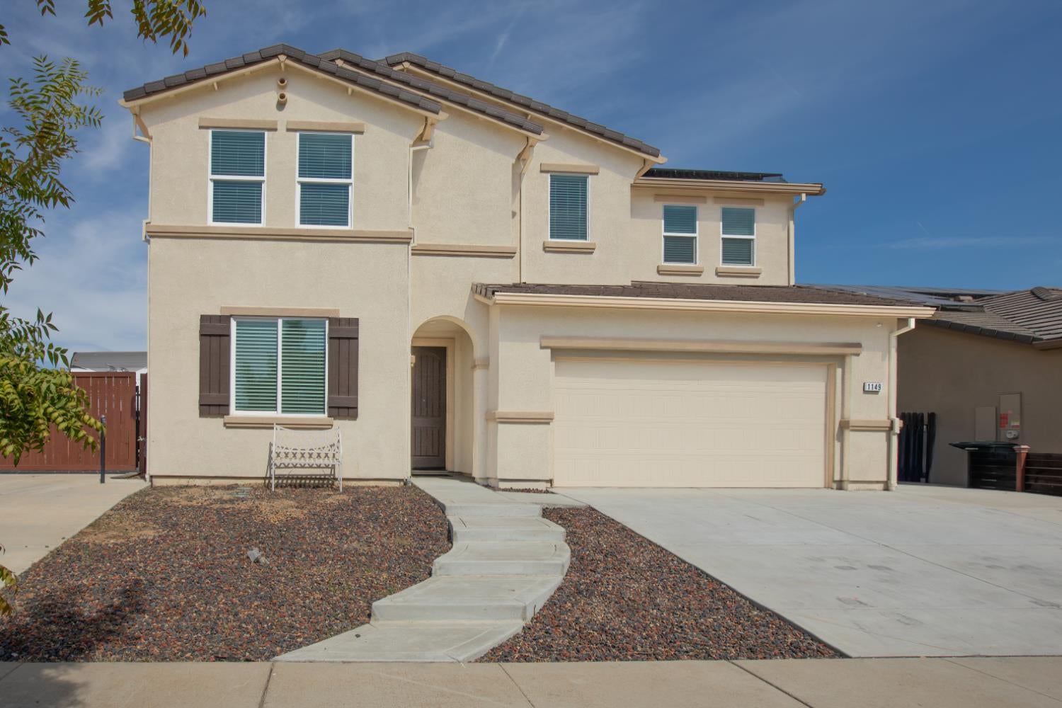
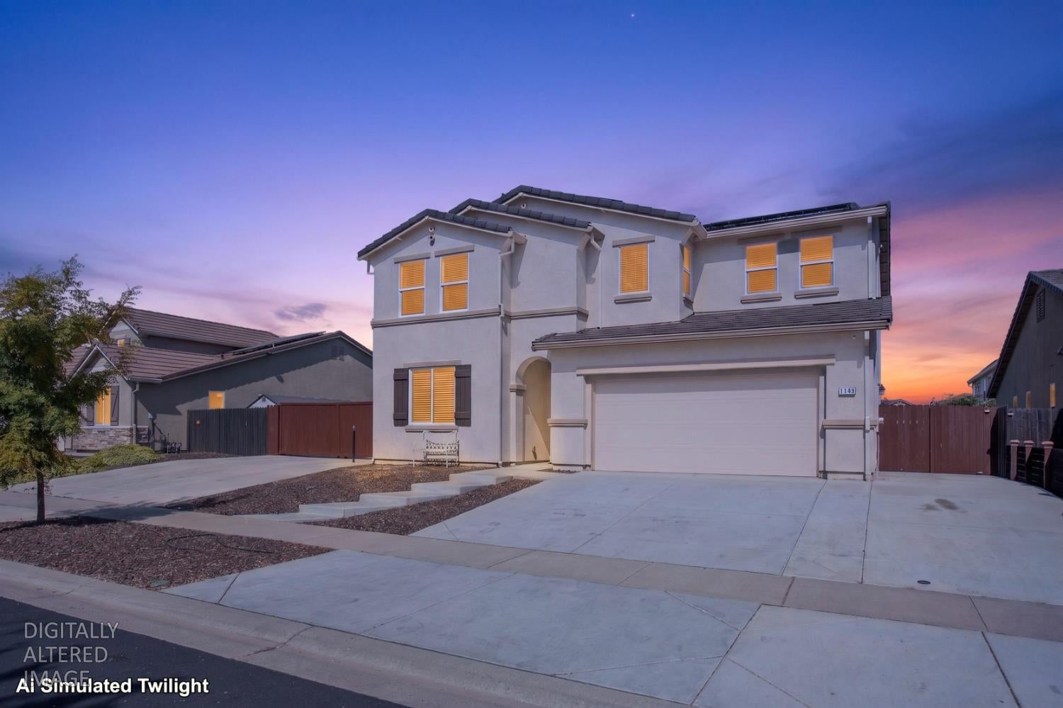
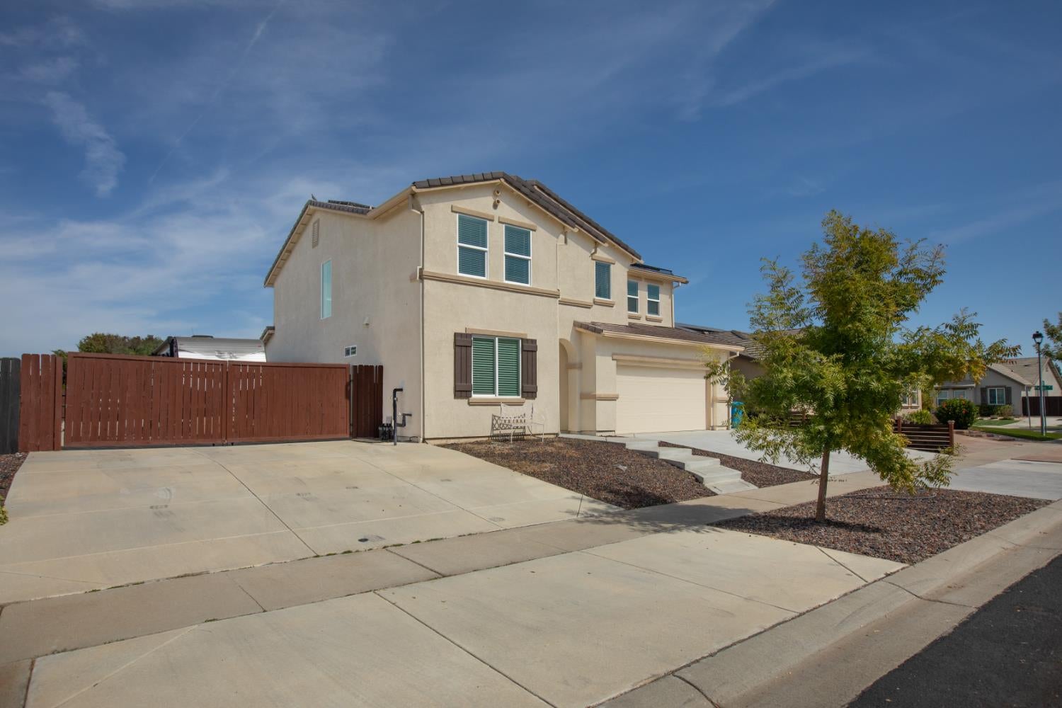
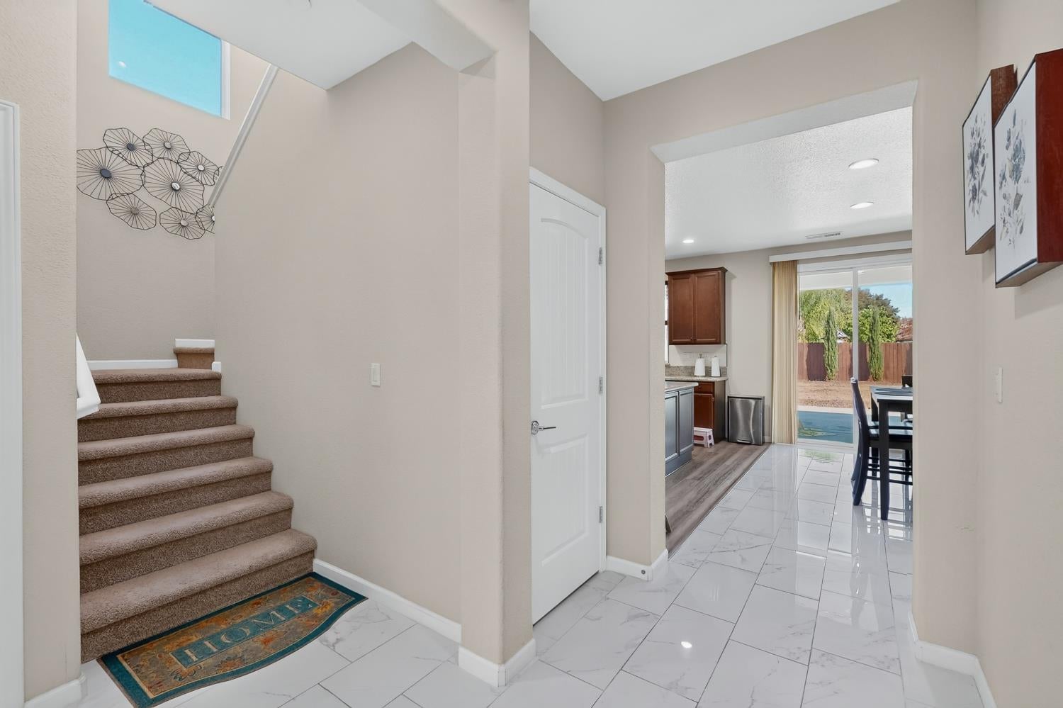
Property photo 1
Property photo 2
Property photo 3
Property photo 4
Property photo 5
4 Beds
3 Baths
2,438 sqft

$585,000

1149 Colorado Drive, Plumas Lake CA, 95961

Price per sqft$239.95
Built in2020
Property size2,438 sqft
Property typeResidential

Overview

Active

Listed Sep 25, 2026

Updated 8 days ago

Welcome to 1149 Colorado Blvd a 2021-built home on a generous .22-acre lot in Plumas Lake, offering 4 bedrooms, 3 full baths, and owned solar with no lease to assume and no monthly lease payment to take over. This home also delivers the feature so many buyers in this area are searching for: a second side driveway, two cars wide, with a rolling gate for backyard access and room to park an RV, boat, trailer, or extra vehicles. Inside, the open-concept kitchen, dining, and family room form the heart of the home. The kitchen showcases upgraded granite counters and a generous center island with prep space for gatherings of any size. Flooring throughout is a thoughtful mix of upgraded tile, vinyl, and carpet. All bathrooms feature quartz counters. A full bedroom and full bath on the main level provide flexible space for different multiple uses. Upstairs, an open loft offers a second living area, along with three bedrooms including the primary suite with its private bath and a third full bath. Bedrooms are generously sized with ample closet space. Out back, the large blank-slate yard is ready for your vision: a pool, garden, sport court, or expanded outdoor living. A covered patio provides shade and year-round usability, with additional open patio space alongside it. Buyers interested in an ADU should verify feasibility with the city, count and state regulations or feasability. Completed by a two-car garage and low-maintenance front landscaping, and served by the Plumas Lake Elementary and Wheatland Union High School districts, this home pairs newer construction with the space and versatility that are hard to find together. Schedule your private showing today.

$3,892/mo

Est. mortgage payment based on a $585,000 home price.

All estimates are provided by Luxury Presence for informational purposes only. Actual amounts may vary.

Additional information

MLS® ID
226115614

Interior Features

Bedrooms
4
Bathrooms
3
Cooling
Yes
Heating
Yes
Basement
No

Exterior Features

Lot Size
0.22 Acres

Other Property Details

Garage
Yes
55+/Senior Community
No
MLS provider logo

Courtesy of Engel & Volkers Truckee, Carla Lemon,
Listing Contact:  

Data maintained by METROLIST® may not reflect all real estate activity in the market. All information has been provided by seller/other sources and has not been verified by broker. All measurements and all calculations of area (i.e., Sq Ft and Acreage) are approximate. All interested persons should independently verify the accuracy of all information. All real estate advertising placed by anyone through this service for real properties in the United States is subject to the US Federal Fair Housing Act of 1968, as amended, which makes it illegal to advertise 'any preference, limitation or discrimination because of race, color, religion, sex, handicap, family status or national origin or an intention to make any such preference, limitation or discrimination.' This service will not knowingly accept any advertisement for real estate which is in violation of the law. Our readers are hereby informed that all dwellings, under the jurisdiction of U.S. Federal regulations, advertised in this service are available on an equal opportunity basis. 

©2026 METROLIST®. All rights reserved.

Data last updated 2:45 AM UTC


Powered by Luxury Presence
