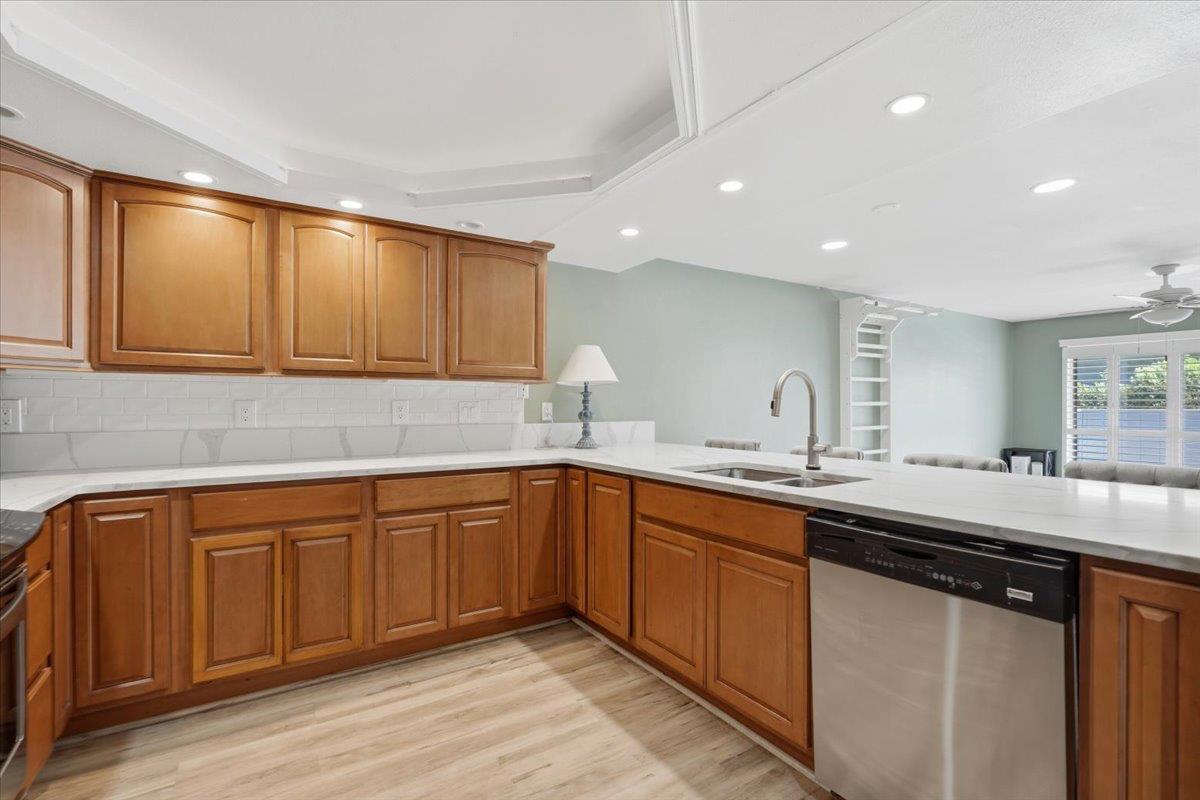
Property photo 1
Property photo 2
Property photo 3
Property photo 4
Property photo 5
2 Beds
2 Baths
1,044 sqft

$259,900

1370 Dustin Drive 8, Yuba City CA, 95993

Price per sqft$248.95
Built in1980
Property size1,044 sqft
Property typeCondominium

Overview

Active

Listed Sep 11, 2026

Updated 6 days ago

Welcome Home to Effortless Living at 1370 Dustin Dr #8 Step into a beautifully updated 2 bedroom, 2 bath condo where every detail has been thoughtfully upgraded for the modern buyer who wants style without the upkeep. The kitchen is the true showstopper, featuring sleek quartz countertops and a touch sensor faucet that makes everyday tasks feel effortless. Stainless steel appliances complete the space, and a dedicated pantry closet keeps everything organized and within reach. Natural light pours through the plantation shutters, giving every room a warm, polished feel that's ready for you to move right in. Practicality meets comfort with your own private attached garage, complete with built in storage cabinets, giving you room for vehicles, gear, and everything in between. But the perks don't stop at your front door. As a resident, you'll enjoy resort style access to a sparkling pool, relaxing spa, and clubhouse, perfect for unwinding after a long day or hosting friends without leaving home. Location? Unbeatable. You're centrally positioned just minutes from Yuba City Mall, Target, and New Earth Market, with quick, easy access to both Highway 20 and Highway 99 for effortless commuting anywhere in the region. And with the HOA covering grounds maintenance, exterior building upkeep, water, sewer, and garbage service, this is truly low maintenance living at its finest. Spend your weekends enjoying life, not managing it. This is more than a condo. It's a smart, stylish, stress free lifestyle upgrade. Schedule your private showing today before this one is gone.

$1,729/mo

Est. mortgage payment based on a $259,900 home price.

All estimates are provided by Luxury Presence for informational purposes only. Actual amounts may vary.

Additional information

MLS® ID
226114576

Interior Features

Bedrooms
2
Bathrooms
2
Cooling
Yes
Heating
Yes
Basement
No

Exterior Features

Lot Size
0.02 Acres

Other Property Details

Association Fee Frequency
Monthly
Garage
Yes
Pool
Yes
55+/Senior Community
No
MLS provider logo

Courtesy of eXp Realty of California Inc., Ricardo Villa,
Listing Contact:  

Data maintained by METROLIST® may not reflect all real estate activity in the market. All information has been provided by seller/other sources and has not been verified by broker. All measurements and all calculations of area (i.e., Sq Ft and Acreage) are approximate. All interested persons should independently verify the accuracy of all information. All real estate advertising placed by anyone through this service for real properties in the United States is subject to the US Federal Fair Housing Act of 1968, as amended, which makes it illegal to advertise 'any preference, limitation or discrimination because of race, color, religion, sex, handicap, family status or national origin or an intention to make any such preference, limitation or discrimination.' This service will not knowingly accept any advertisement for real estate which is in violation of the law. Our readers are hereby informed that all dwellings, under the jurisdiction of U.S. Federal regulations, advertised in this service are available on an equal opportunity basis. 

©2026 METROLIST®. All rights reserved.

Data last updated 2:47 AM UTC


Powered by Luxury Presence
