Property photo 1
Property photo 2
Property photo 3
Property photo 4
Property photo 5
3 Beds
4 Baths
4,273 sqft

$1,550,000

1306 Shady Tree Lane, Meadow Vista CA, 95722

Price per sqft$362.74
Built in2004
Property size4,273 sqft
Property typeResidential

Overview

Active

Listed Aug 20, 2026

Updated 6 days ago

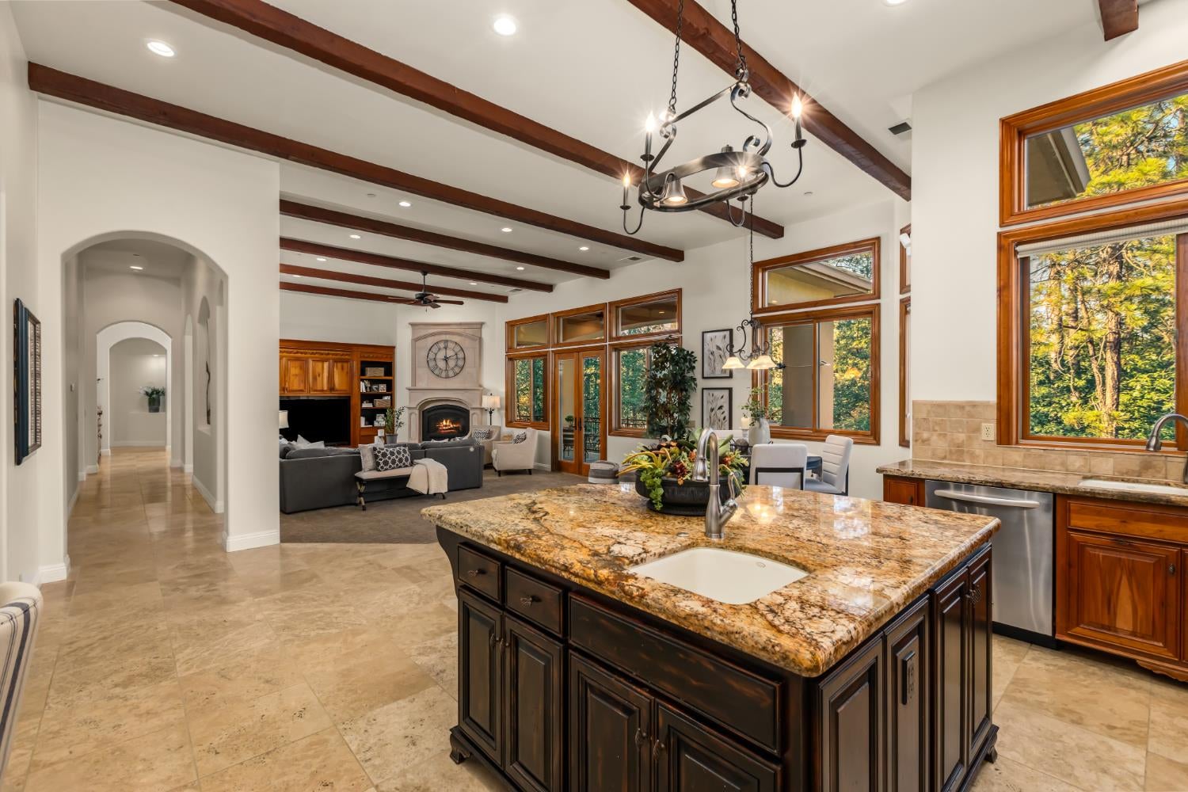
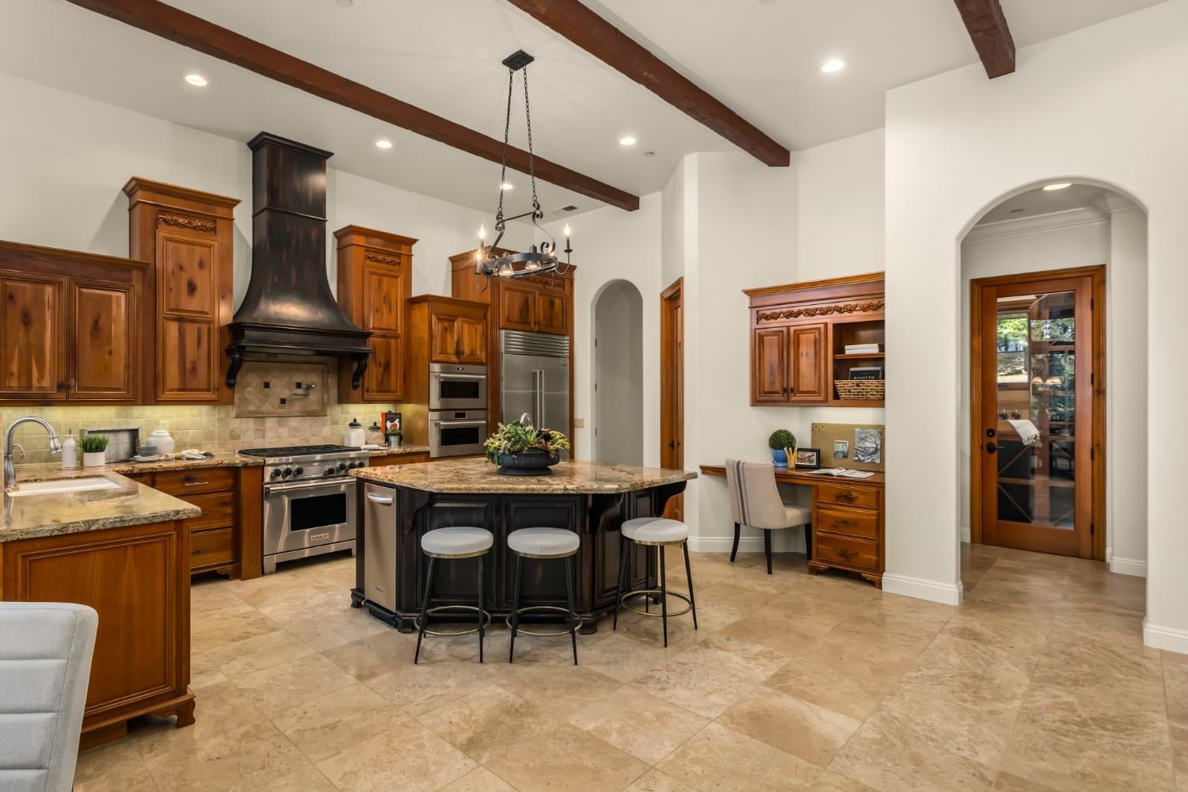
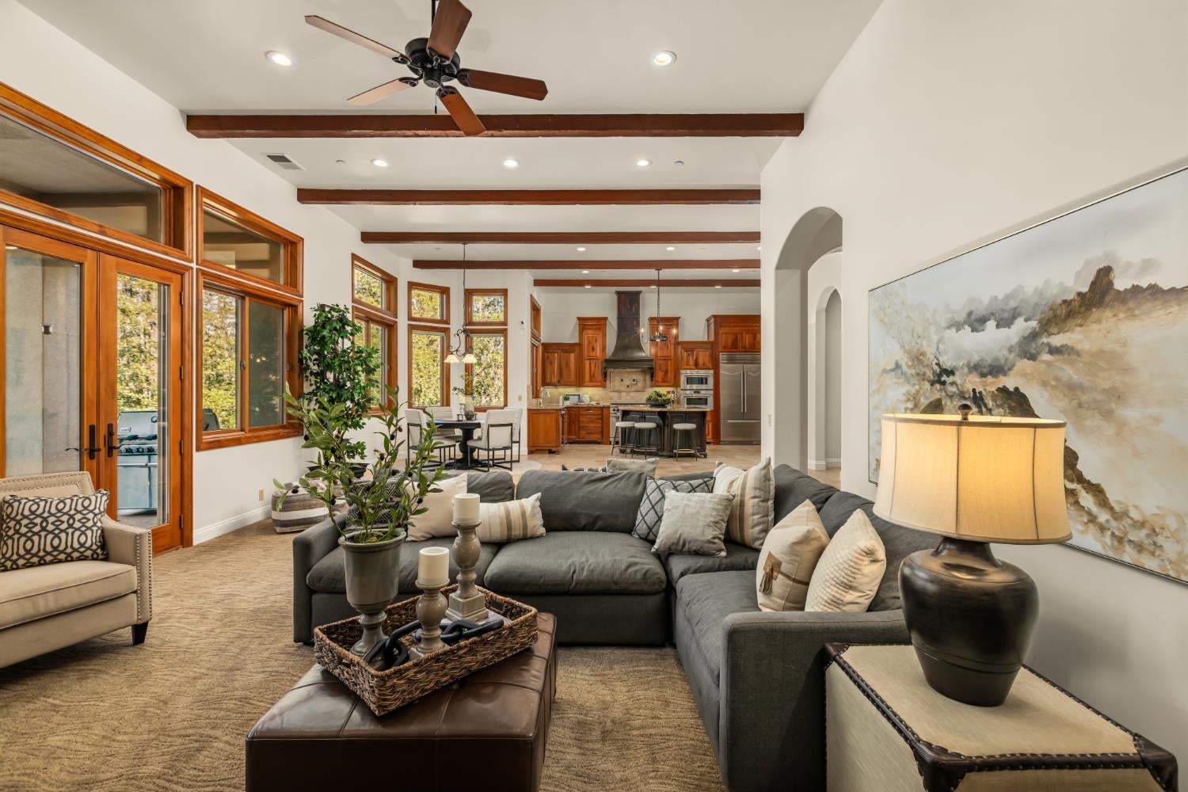
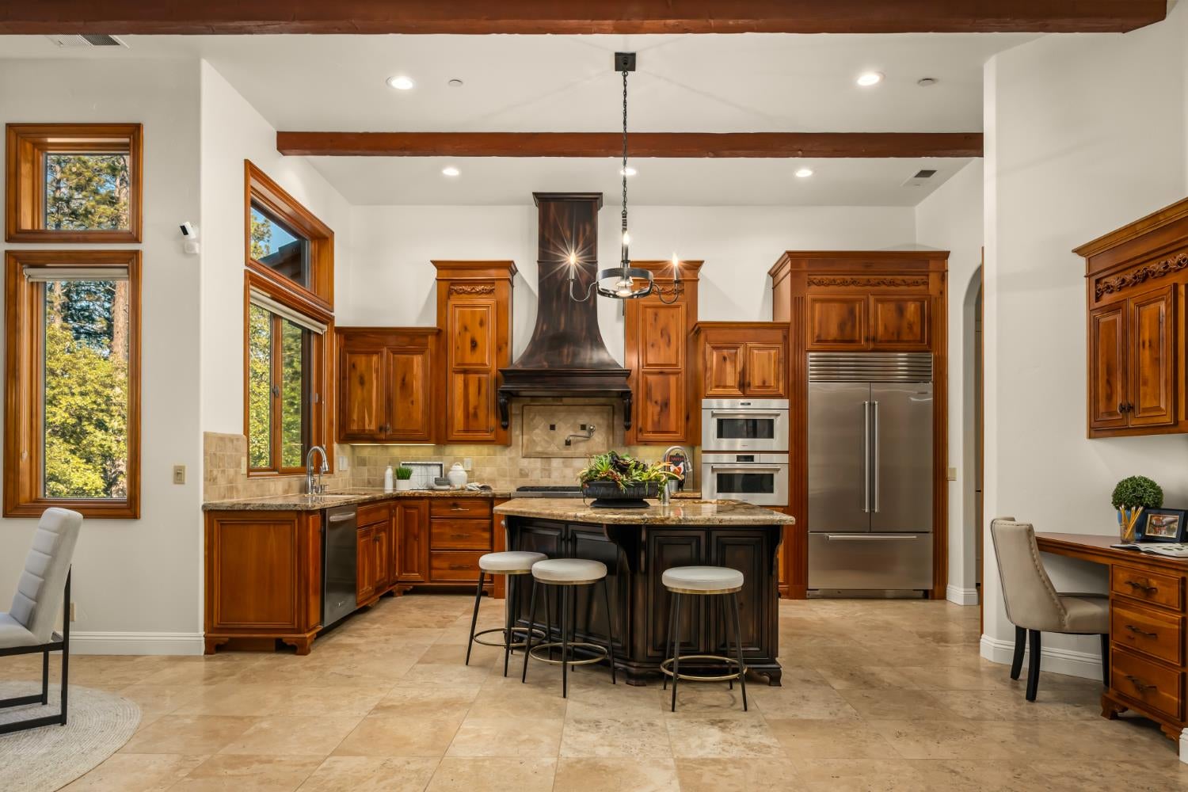
SEE THE CINEMATIC VIDEO! Located within the prestigious Winchester Country Club golf course community, this custom estate with OWNED SOLAR offers luxurious MAIN-LEVEL LIVING surrounded by towering pines, majestic oaks, and a serene natural setting that feels like Lake Tahoe. A sweeping driveway leads to the beautifully designed stucco home featuring natural stone accents, rock outcroppings, and an oversized 4-CAR GARAGE with epoxy floors, Tesla charger, Moen and Halo whole-house water systems. Inside, travertine flooring, exposed beam ceilings, wood-cased transom windows, and arched architecture create timeless elegance throughout. The chef's kitchen includes Sub-Zero refrigeration, double built-in Wolf ovens and a Wolf gas range with pot filler, granite slab counters, prep sink island, custom cabinetry, and walk-in pantry storage. The formal dining room with tray and hand-painted ceilings, Butler's pantry with warming drawer, and wine room elevate every gathering. The expansive great room offers custom built-ins, a precast gas fireplace, and seamless indoor-outdoor flow to the covered patio plumbed for BBQ entertaining. The luxurious primary suite features a fireplace, covered deck access, spa-inspired bath with jetted soaking tub, oversized walk-in shower, and dual walk-in closets. Down the hall are Jack-and-Jill bedrooms with walk-in closets, plus a large executive office with custom built-ins and front patio access. Downstairs, the recreation/media room with full bath offers flexible living with direct access to the backyard, hot tub, and dog run. Additional highlights include fresh interior paint, brand-new garage doors, owned security system, and exceptional privacy. Winchester Country Club offers resort-style living with a clubhouse, swim and sports courts, walking trails, 24/7 roaming security, and more. SEE THE CINEMATIC VIDEO!

$10,312/mo

Est. mortgage payment based on a $1,550,000 home price.

All estimates are provided by Luxury Presence for informational purposes only. Actual amounts may vary.

Additional information

MLS® ID
226105091

Interior Features

Bedrooms
3
Bathrooms
4
Fireplace
Yes
Cooling
Yes
Heating
Yes
Basement
No

Exterior Features

Lot Size
1.4 Acres

Other Property Details

Association Fee Frequency
Monthly
Garage
Yes
Pool
Yes
55+/Senior Community
No
MLS provider logo

Courtesy of GUIDE Real Estate, Nicole Spencer,
Listing Contact:  

Data maintained by METROLIST® may not reflect all real estate activity in the market. All information has been provided by seller/other sources and has not been verified by broker. All measurements and all calculations of area (i.e., Sq Ft and Acreage) are approximate. All interested persons should independently verify the accuracy of all information. All real estate advertising placed by anyone through this service for real properties in the United States is subject to the US Federal Fair Housing Act of 1968, as amended, which makes it illegal to advertise 'any preference, limitation or discrimination because of race, color, religion, sex, handicap, family status or national origin or an intention to make any such preference, limitation or discrimination.' This service will not knowingly accept any advertisement for real estate which is in violation of the law. Our readers are hereby informed that all dwellings, under the jurisdiction of U.S. Federal regulations, advertised in this service are available on an equal opportunity basis. 

©2026 METROLIST®. All rights reserved.

Data last updated 2:47 AM UTC


Powered by Luxury Presence
